

Pre-Built Studio Homes
A Home for Every Fire Rebuild and Budget
Empire Group's pre-built studio homes are engineered in steel and precision-built in our Build Studio, out of the weather, while your foundation goes in. You get a fire-resilient home of steel, MGO board and Rockwool insulation, with a fixed price and a timeline measured in months, not years.
The Palisades Residence: 2,940 sf single story at $550/sf plus site work. Steel ADUs: 400 to 1,200 sf at about $500/sf plus site work. Need more room? Our two-story Palisades 2.0 plan is available at a set price of $695/sf.
Prices exclude site work. A swimming pool and wildfire sprinkler system are available as options on every build.
1. The Palisades Residence
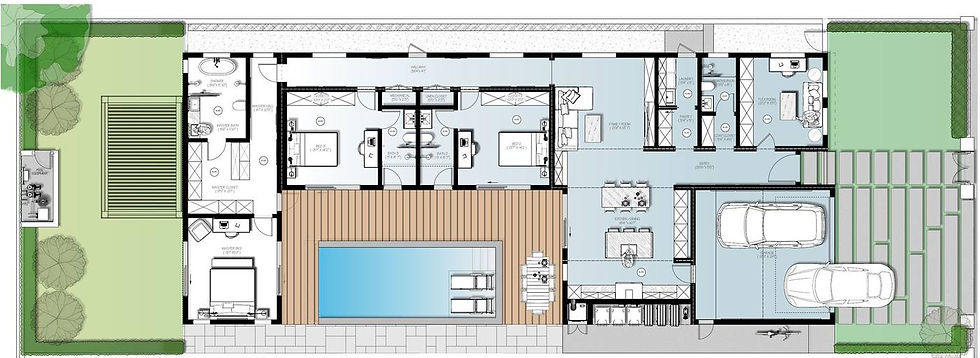
A 2,940 sf single-story modern farmhouse arranged around a private pool courtyard. Built in nine steel sections in our Build Studio, then set and finished on your foundation. $550/sf plus site work.
• 3 bedrooms + flex room, 3.5 baths
• Primary suite with walk-in closet and soaking tub
• Open kitchen, dining and family room facing the courtyard
• Laundry, walk-in pantry, coat closet and two-car garage
• Fits a standard 50 ft x 140 ft Palisades lot


2. Built for Wildfire Country
Every Empire Group pre-built studio home is engineered from the frame out with non-combustible materials, and built in a controlled facility while your foundation goes in.
• Light-gauge steel framing that doesn't burn, warp, rot or attract termites
• MGO (magnesium oxide) board sheathing, non-combustible and resistant to moisture and mold
• Rockwool stone wool insulation that won't feed a fire
• Standing seam metal roof and steel-framed windows
• Built to the California Building Code and inspected before it ships
Optional upgrades: wildfire sprinkler system and swimming pool.


3. What's Included at $550/sf
A finished, move-in-ready home on your foundation, at a fixed price.
• Steel-framed structure, precision-built off-site
• Foundation on a flat lot
• Standing seam metal roof, windows and exterior doors
• Fully finished interior, painted throughout
• Kitchen with island, closets, built-ins and bathroom vanities
• Electrical, plumbing and HVAC
• Interior doors and trim
Not included: site work, such as utility connections, soil removal and recompaction, grading, driveway, site walls, hardscape and landscaping. Optional: swimming pool and wildfire sprinkler system.

4. Interior Finishes
Every room is designed down to the cabinetry, so you see the finished look before construction starts.
• Kitchen: white shaker cabinets with oak tall cabinets, island seating and a pro-style range
• Family room: built-in oak shelving and media wall with fireplace
• Bedrooms: full-height oak wardrobes and floating nightstands
• Baths: furniture-style vanities, framed mirrors and glass showers
• Primary closet: custom oak shelving, drawers and hanging
• Laundry and pantry: painted micro-shaker cabinets


5. Steel ADUs: 400 to 1,200 sf
The same steel system in four sizes: 400, 800, 1,000 and 1,200 sf. About $500/sf depending on size, plus site work. Every ADU is built to California code and inspected in our Build Studio, so it can be permitted as a permanent guest house, rental or office.
400 sf model only: temporary home now, ADU later. Our 400 sf model is planned as a Movable Tiny House: built on a trailer, DMV-registered and built to the ANSI A119.5 park model standard. Under the Mayor's Emergency Executive Order No. 1, LADBS allows movable tiny houses as temporary housing on fire-damaged Palisades lots for up to three years, or while your rebuild permit is active. Utility connections need permits, and the unit must sit at least 5 ft from property lines. When your home is finished, it can be permitted as an ADU.
The 800, 1,000 and 1,200 sf models are permanent ADUs on a foundation and do not qualify as temporary housing. Floor plans coming soon.


Floor Plans:
Request the Full Plan Set
Complete floor plans, elevations, interior drawings and finish specifications are available on request. Contact us to review the plans, check your lot and get a site work estimate.
© 2026 Empire Group Fine Construction Inc. All designs, plans, renderings and images on this site are the property of Empire Group and are protected by copyright. They may not be copied, reproduced or used to build any structure without written permission. Prices are per square foot of the home and exclude site work. Final pricing is confirmed in a written contract after a site review.